
Eco Friendly

Address
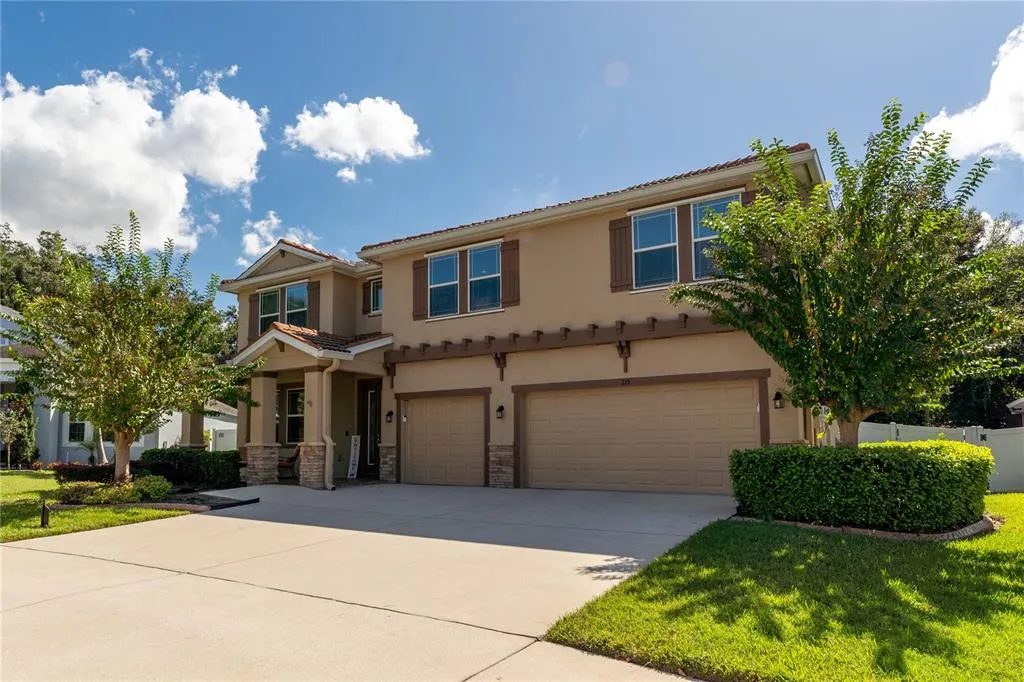
215 Parsons Woods Drive, SEFFNER, FL
Price
$ 700,000
Property Attributes
- MLS#TB8557160
- TypeSingle Family
- Listing Status Active
- CountyHillsborough
- CitySEFFNER
- AreaSeffner
- NeighborhoodPARSONS WOODS PH 2
- Zip33584
- StyleSingle Family Residence
- Year Built2014
- Taxes$ 10753
- Price$ 700,000
- Bedrooms5
- Full Bathrooms4
- Half Bathrooms1
- Sqr Footage3952
- Lot Size0.25 Acres
Data Source:
Stellar MLS
Property Description
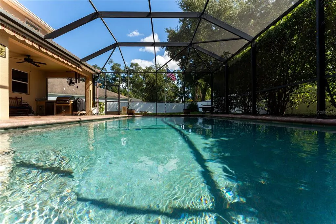
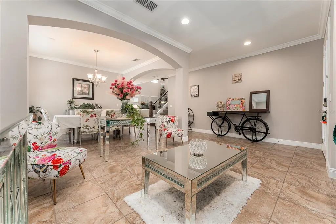
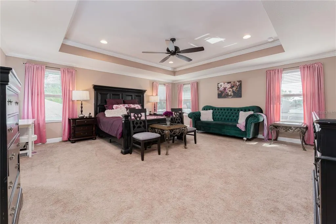
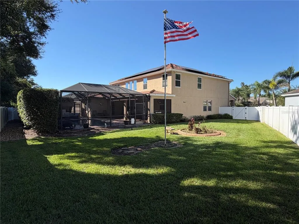
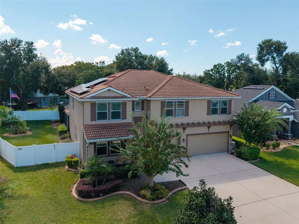
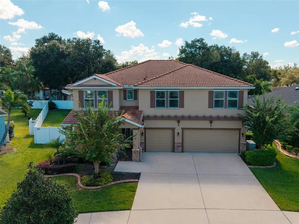
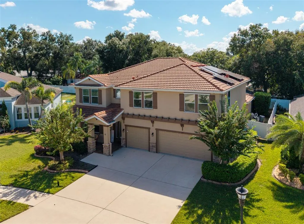
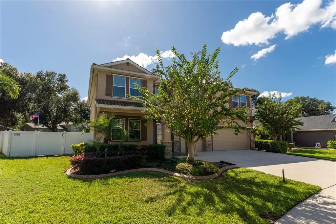
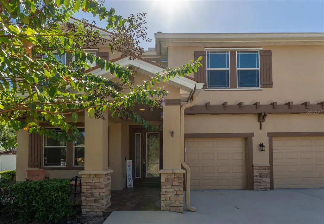
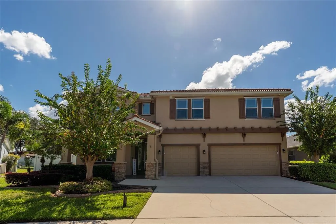
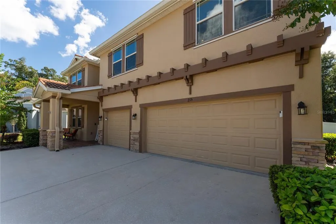
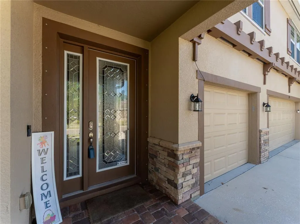
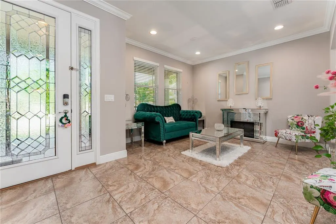
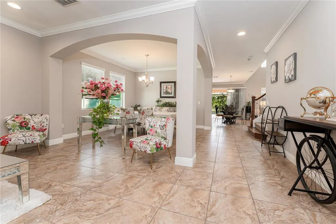
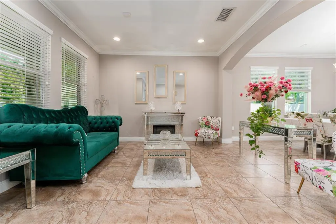
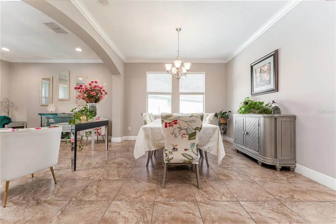
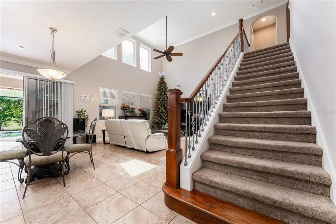
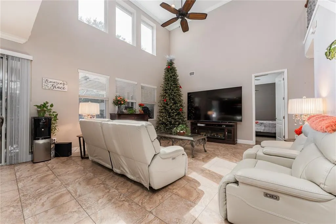
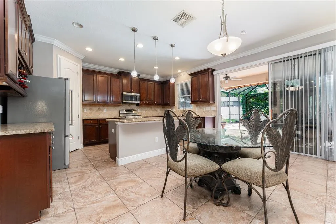
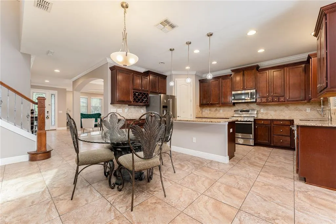
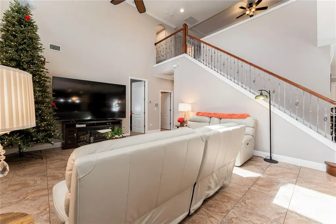
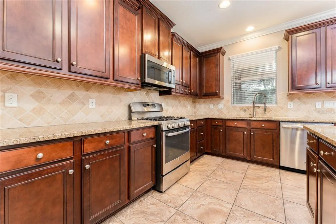
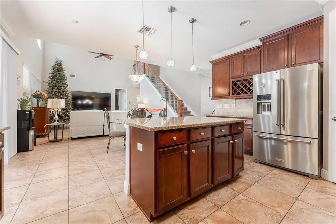
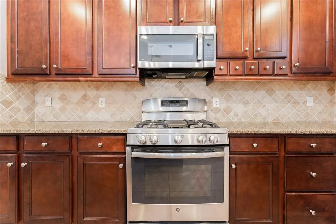
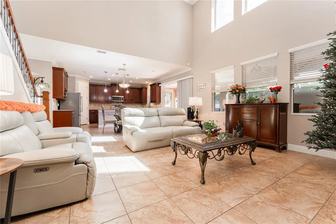
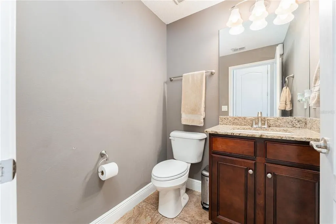
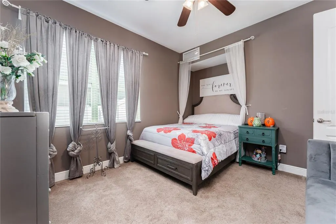
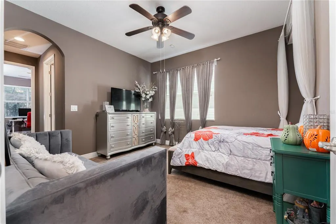
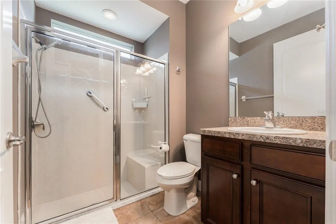
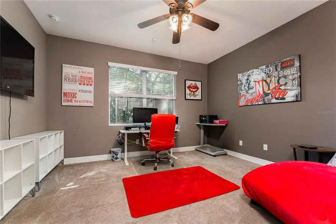
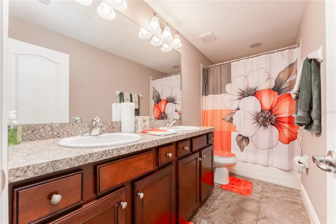
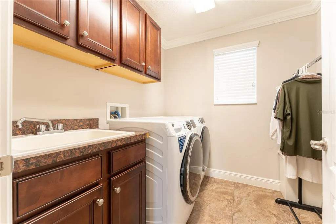
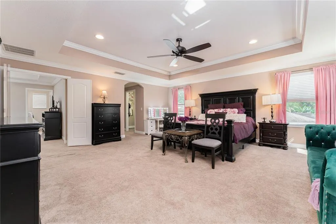
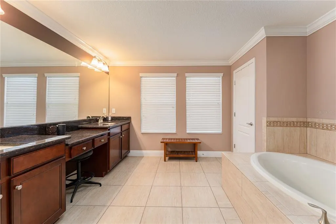
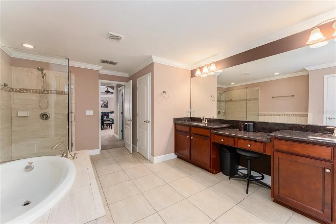
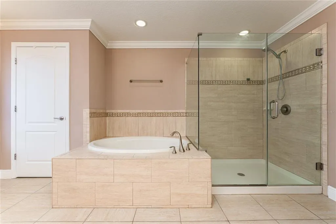
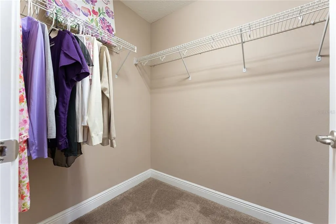
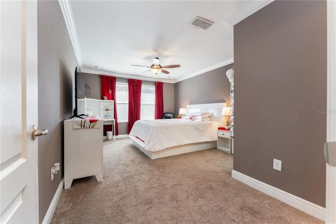
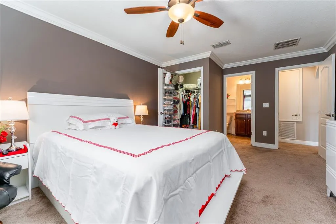
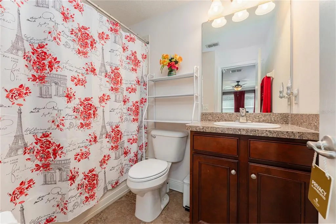
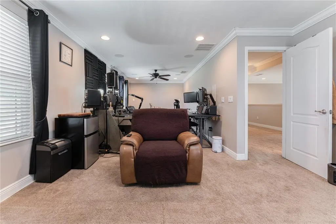
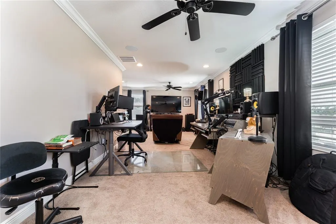
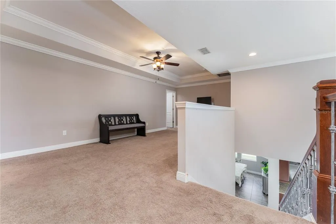
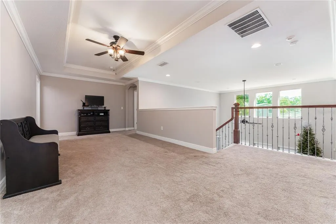
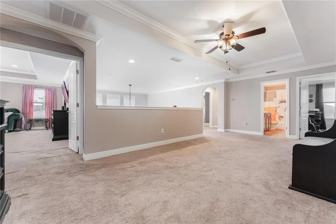
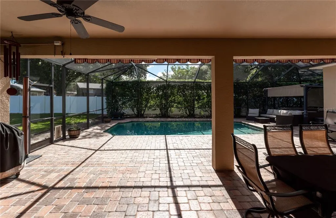
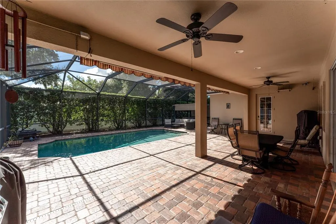
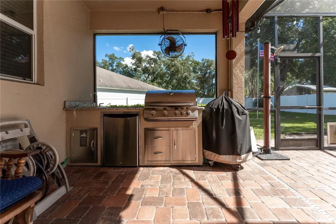
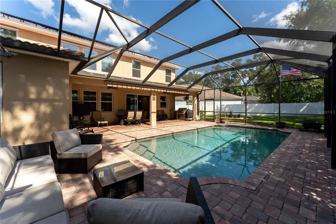
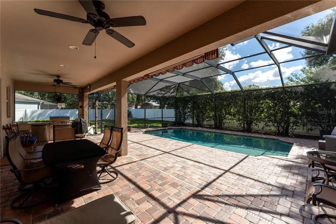
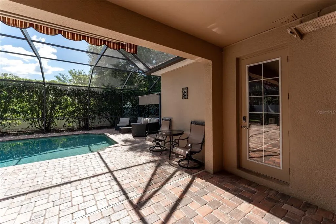
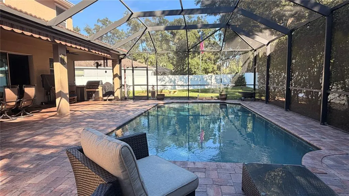
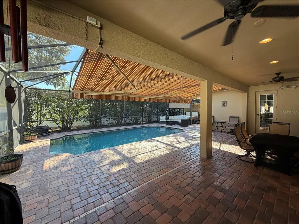
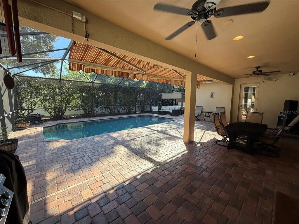
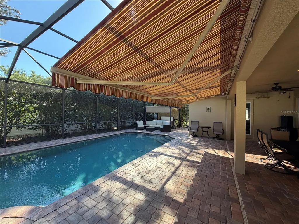
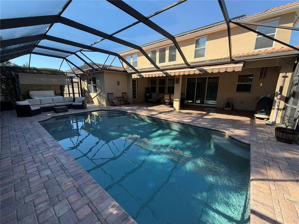
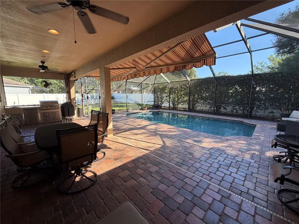
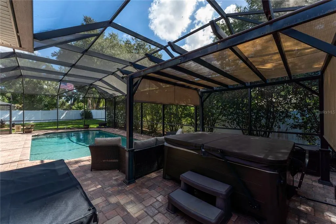
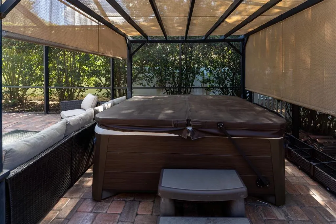
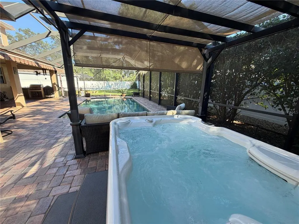
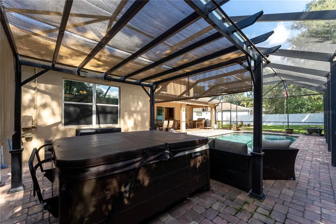
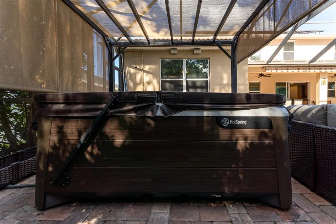
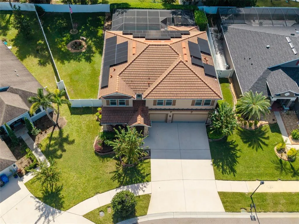
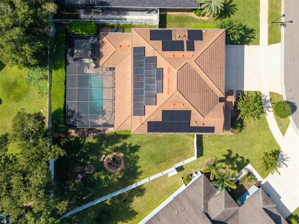
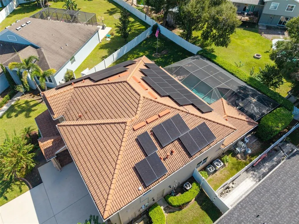
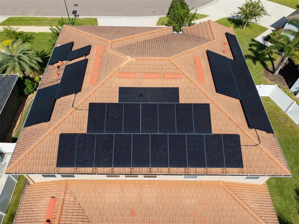
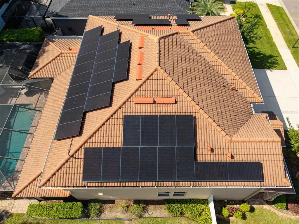
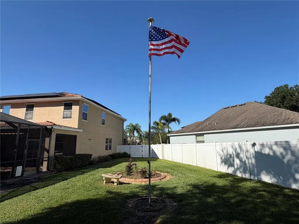
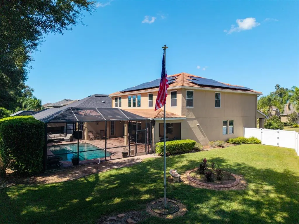
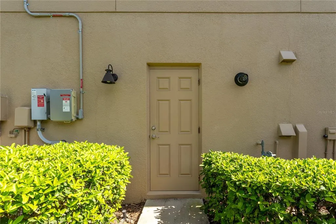
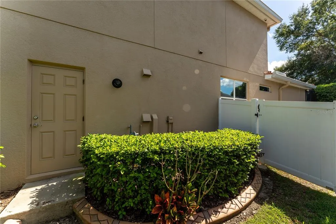
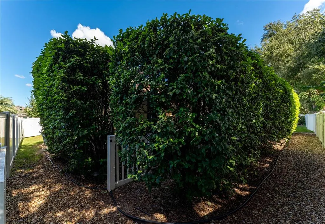
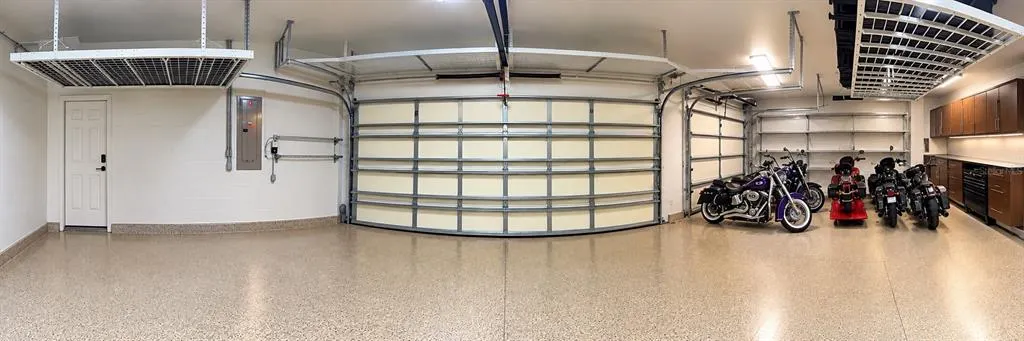
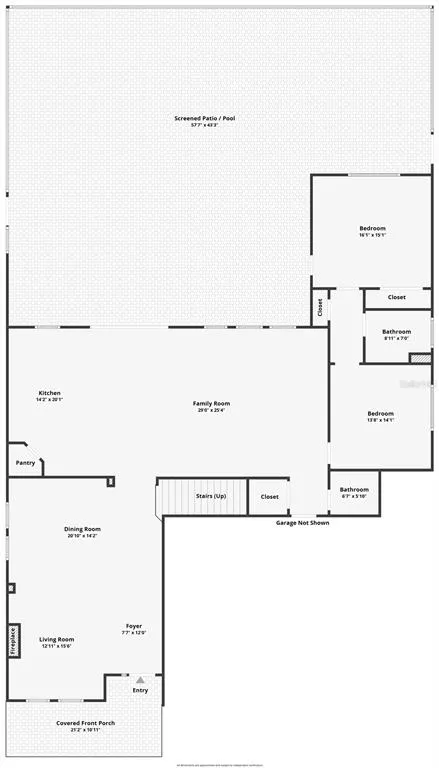
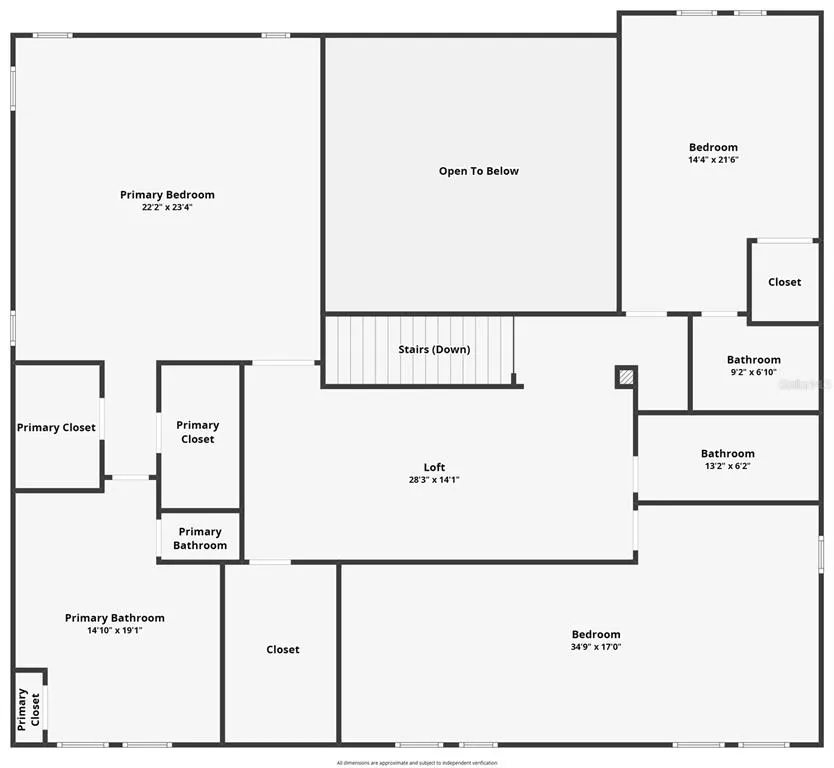
SOLAR POWER • MULTIGENERATIONAL SUITE • WHOLE-HOUSE GENERATOR • 3-CAR AIR-CONDITIONED GARAGE Located in desirable Parsons Woods community and situated on a fully fenced quarter-acre lot, this home offers flexible living spaces, no CDD fees, and a low HOA. Convenient access to I-75 and I-4 makes getting to Brandon, downtown Tampa, and Lakeland easy. Highlights include a first-floor multigenerational suite with a private entrance, solar power, a whole-house Generac generator, and a 3-car air-conditioned garage with professional epoxy flooring. Formal living and dining rooms, along with a separate family room, provide options for everyday living and entertaining. The first-floor multigenerational suite includes two bedrooms, a private bathroom, a walk-in closet, and its own exterior door with direct access to the pool. In the kitchen, granite countertops, an island, stainless steel appliances, ample cabinetry with soft-close drawers and doors, a walk-in pantry, and natural gas cooking offer plenty of functionality. Ceramic tile flooring runs throughout the main living areas. Upstairs, the expansive primary suite is a true retreat featuring a tray ceiling, two generous walk-in closets, and a bathroom complete with a soaking tub and separate shower. A second upstairs bedroom serves as an ideal guest suite with its own private ensuite bathroom and walk-in closet. For added versatility, the oversized 5th bedroom/bonus room features built-in surround sound, making it ideal for a home theater or media room, with the potential to divide the space into two separate bedrooms if needed. Completing the upper level is a spacious loft overlooking the family room, providing additional living space well-suited for a game room, play area, home office, or sitting area, along with a convenient upstairs laundry room with cabinetry. The outdoor living space features an expansive paver patio with covered and screened lanai featuring a heated saltwater pool, separate hot tub , built-in outdoor kitchen, and a retractable awning for additional shade. The fully fenced quarter-acre yard offers plenty of room to relax, entertain, and enjoy the Florida lifestyle. Additional features include dual AC systems, plus a dedicated AC system for the garage, a tankless water heater, whole-house water treatment, hurricane shutters, and rain gutters. The Parsons Woods community is conveniently located near I-75 and I-4, with access to Brandon, downtown Tampa, Lakeland, Tampa International Airport, MacDill Air Force Base, shopping, restaurants, medical facilities, and entertainment.
| Elementary School | Middle School | High School |
|---|---|---|
| Seffner-HB Elementary School | Mann-HB Middle School | Brandon-HB High School |
| Price History | |
|---|---|
| 10/13/2026 | Listed $700,000 |
General Features
| Sewer | Public Sewer |
|---|---|
| Heating | Central,Natural Gas,Zoned |
| Cooling | Central Air,Zoned |
| Utilities | BB/HS Internet Available,Natural Gas Connected,Public,Solar |
| Possession | Close Of Escrow |
| Roof | Tile |
| Appliances | Dishwasher,Dryer,Gas Water Heater,Microwave,Range,Refrigerator,Tankless Water Heater,Washer |
| Zoning | PD |
| HOA Fee | 180 |
| Garage Spaces | 3 |
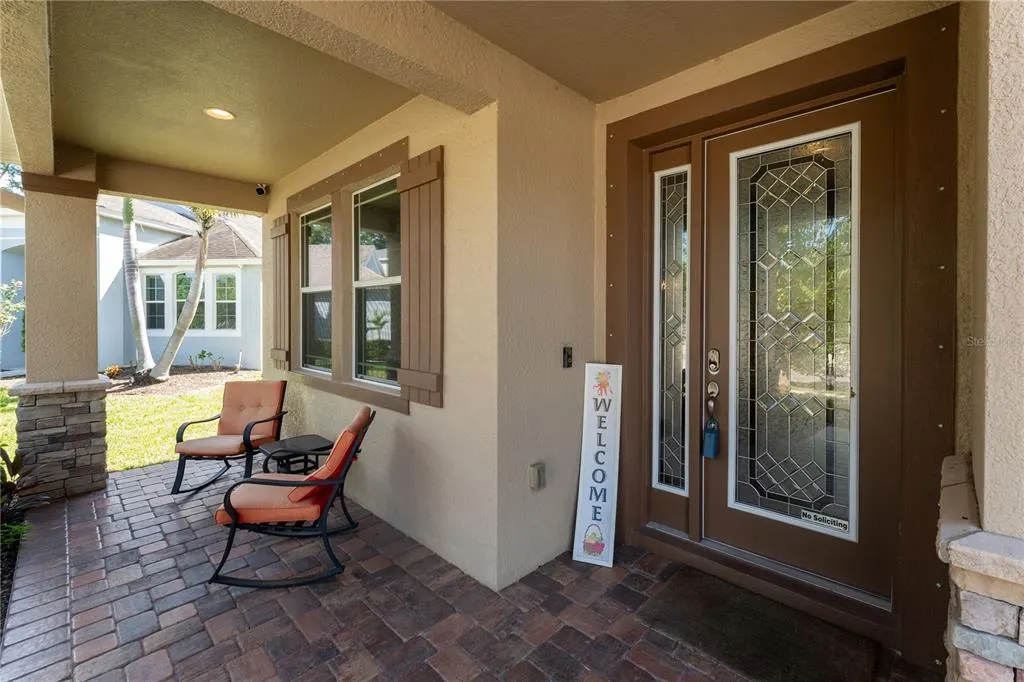
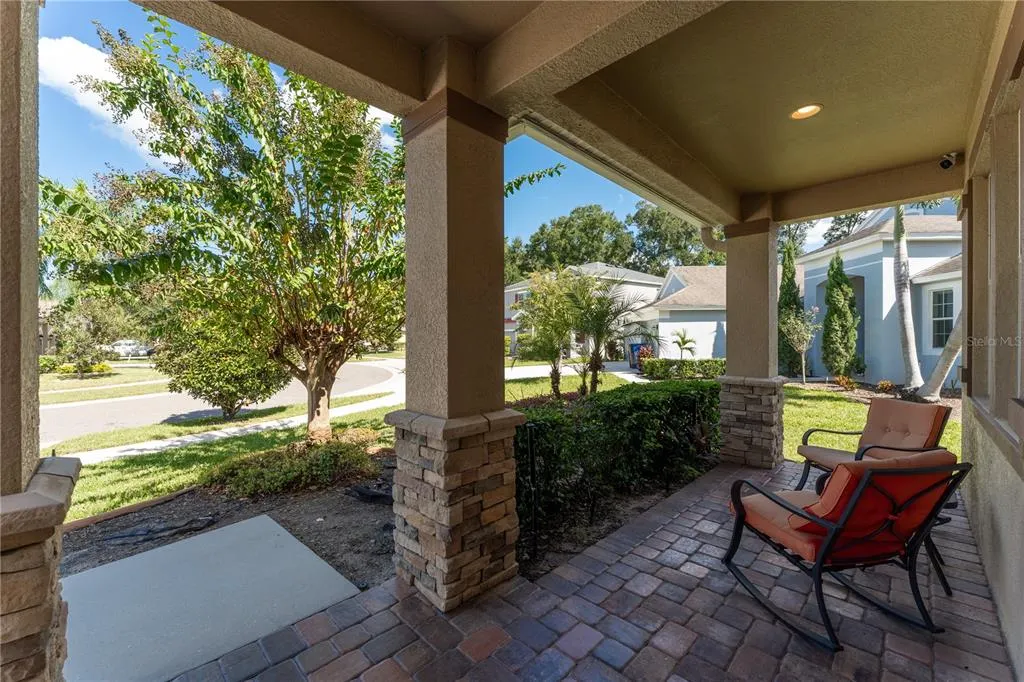
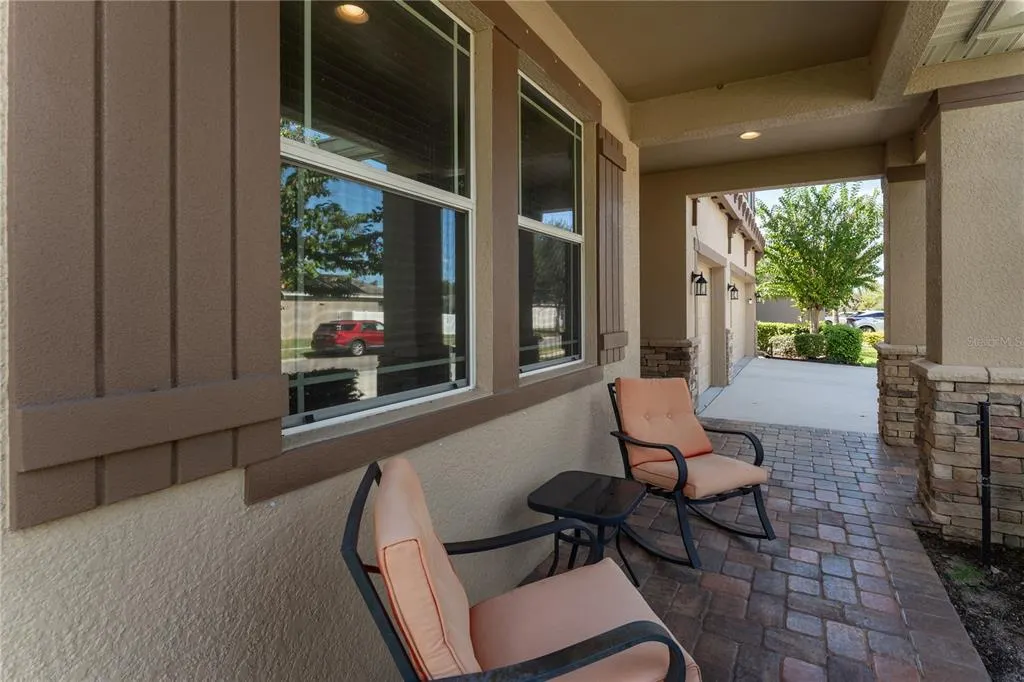
| Patio/Porch Features | Covered,Front Porch,Patio,Screened |
| Pool Features | In Ground,Gunite,Heated,Screen Enclosure |
| Construction Materials | Block,Stucco |
| Pets Allowed | Yes |
| Year Built | 2014 |
| Electric | Photovoltaics Third-Party Owned |
| Levels | Two |
| Property Subtype | Single Family Residence |
| Tax Year | 2025 |
| Ownership | Fee Simple |
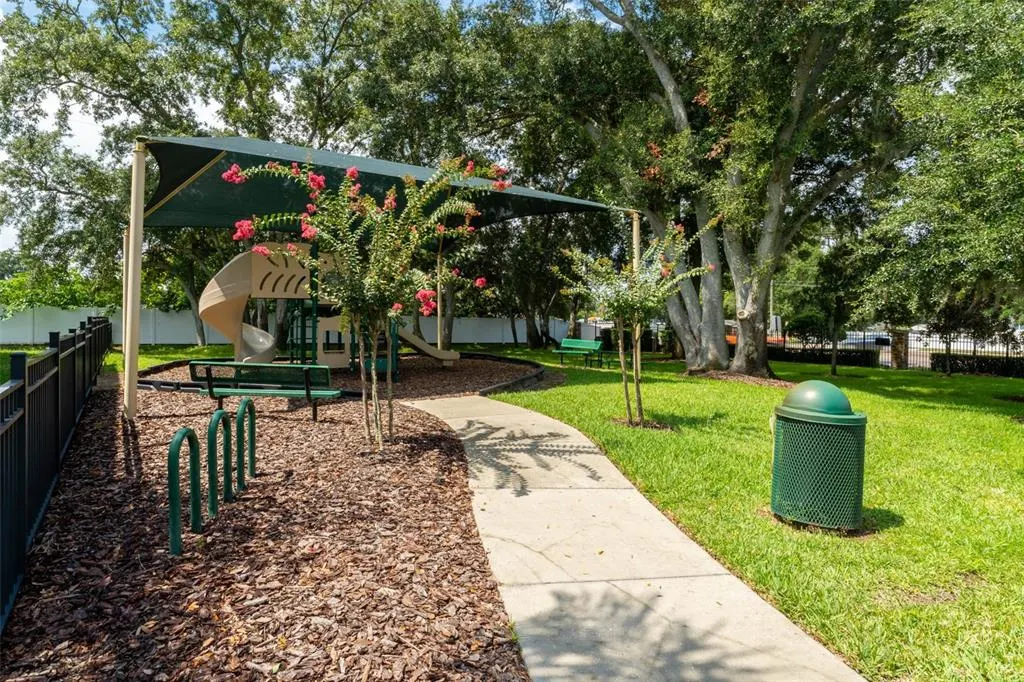
| Community Features | Deed Restrictions,Playground |
| Assoc Fee Paid Per | Quarterly |
| County | Hillsborough |
| New Construction | false |
| Property Type | Residential |
| Attached Garage | true |
| Energy Efficient | Water Heater |
| Subdivision Name | PARSONS WOODS PH 2 |
| Facing Direction | North |
| Garage Y/N | true |
| Green Energy Generation | Solar |
| Other Structures | Outdoor Kitchen |
| Total Rooms | 10 |
| Full Baths | 4 |
| Status | Active |
| Directions | From Brandon Blvd (60), head east on Parsons Ave to right onto Parsons Woods Drive property will be on your right. |
| High School | Brandon-HB |
| City | SEFFNER |
| Association Name | Westward360 |
| Senior Community Y/N | false |
| MLS Area | 33584 - Seffner |
| Lot Size Units | Square Feet |
| Lot Size Square Feet | 10669 |
| Carport Y/N | false |
| Listing Terms | Cash,Conventional,VA Loan |
| Spa Features | Above Ground |
| Elementary School | Seffner-HB |
| Land Lease Y/N | false |
| Tax Annual Amount | 10753 |
| Middle/Junior High School | Mann-HB |
| Additional Parcels Y/N | false |
| Lease Considered Y/N | true |
| Virtual Tour | https://vimeo.com/reviews/2cae95a5-cf6a-4b56-b1c2-2f9d9ac482a9/videos/1239520027 |
| Building Area Units | Square Feet |
| Living Area Units | Square Feet |
| Standard Status | Active |
| Occupancy Type | Owner |
| Tax Lot | 35 |
| Legal Description | PARSONS WOODS PHASE 2 LOT 35 BLOCK 1 |
| Minimum Lease | No Minimum |
| Water Access Y/N | false |
| Monthly HOA Amount | 60 |
| Additional Rooms | Bonus Room,Family Room,Formal Dining Room Separate,Formal Living Room Separate,Inside Utility,Interior In-Law Suite w/Private Entry,Media Room |
| Water View Y/N | false |
| Flood Zone Code | X |
| In Law Suite YN | true |
| In Law Suite Description | 1 Bathroom,2+ Bedrooms,Attached,Private Entrance |
| Flood Zone Code X | Yes |
Interior Features
| Interior Amenities | Ceiling Fan(s),Eating Space In Kitchen,High Ceilings,Kitchen/Family Room Combo,Living Room/Dining Room Combo,Split Bedroom,Stone Counters,Walk-In Closet(s) |
|---|---|
| Flooring | Carpet,Tile |
| Furnished Y/N | Unfurnished |
| Air Conditioning Y/N | true |
| Heating Y/N | true |
| Window Features | Blinds |
| Fireplace Y/N | false |
| Half Baths | 1 |
| Laundry Features | Gas Dryer Hookup,Laundry Room |
| Total Bedrooms | 5 |
| LivingAreaSource | Public Records |
| Total Baths | 5 |
Exterior Features
| Exterior Amenities | Hurricane Shutters,Irrigation System,Outdoor Kitchen,Private Mailbox,Sliding Doors |
|---|---|
| Vegetation | Mature Landscaping |
| Fencing | Fenced,Vinyl |
| Lot Features | In County,Level |
| Water Source | Public |
| Lot Size Area | 10669 |
| Foundation Details | Slab |
| Spa | true |
| Building Area Total | 5138 |
| Lot Size Acres | 0.25 |
| Road Surface Type | Paved |
| Private Pool | true |
| Waterfront Y/N | false |
| Covered Spaces | 3 |
Amenities
- Foreclosure
- Views
- Short Sale
- New Construction
- Adult 55+
- Lease To Own
- No HOA Fees
- Furnished
- Primary On Main
- Air Conditioning
- Seller Finance
- Green
- Fixer Upper
- Horse
- Golf
- Fireplace
- Deck
- Garage
- Basement
- Pool
Property vs Single Family Average in 33584
Price
Taxes
Year Built
 Copyright © MFRMLS.com All information deemed reliable but not guaranteed. All properties are subject to prior sale, change or withdrawal. Neither listing broker(s) or information provider(s) shall be responsible for any typographical errors, misinformation, misprints and shall be held totally harmless. Listing(s) information is provided for consumers personal, non-commercial use and may not be used for any purpose other than to identify prospective properties consumers may be interested in purchasing. Information on this site was last updated Last updated on November 7, 2026 4:19 PM UTC The listing information on this page last changed on Last updated on November 7, 2026 4:19 PM UTCd. The data relating to real estate for sale on this website comes in part from the Internet Data Exchange program of MFR MLS.
All information deemed reliable but not guaranteed. All properties are subject to prior sale, change or withdrawal. Neither listing broker(s) or information provider(s) shall be responsible for any typographical errors, misinformation, misprints and shall be held totally harmless. Listing(s) information is provided for consumers personal, non-commercial use and may not be used for any purpose other than to identify prospective properties consumers may be interested in purchasing.
Updated on November 7, 2026 4:19 PM UTC
